
Inscription par: REALTORS® Association of Edmonton / Listed By: Monte Gannon, Century 21 Masters
2 Fermont Street St. Albert, AB T8N 1W8
En vigueur
304 489 $ (USD)
HORAIRES DES PORTES OUVERTES
-
OUVERTESDim, Août 92:00 pm - 4:00 pm

Description
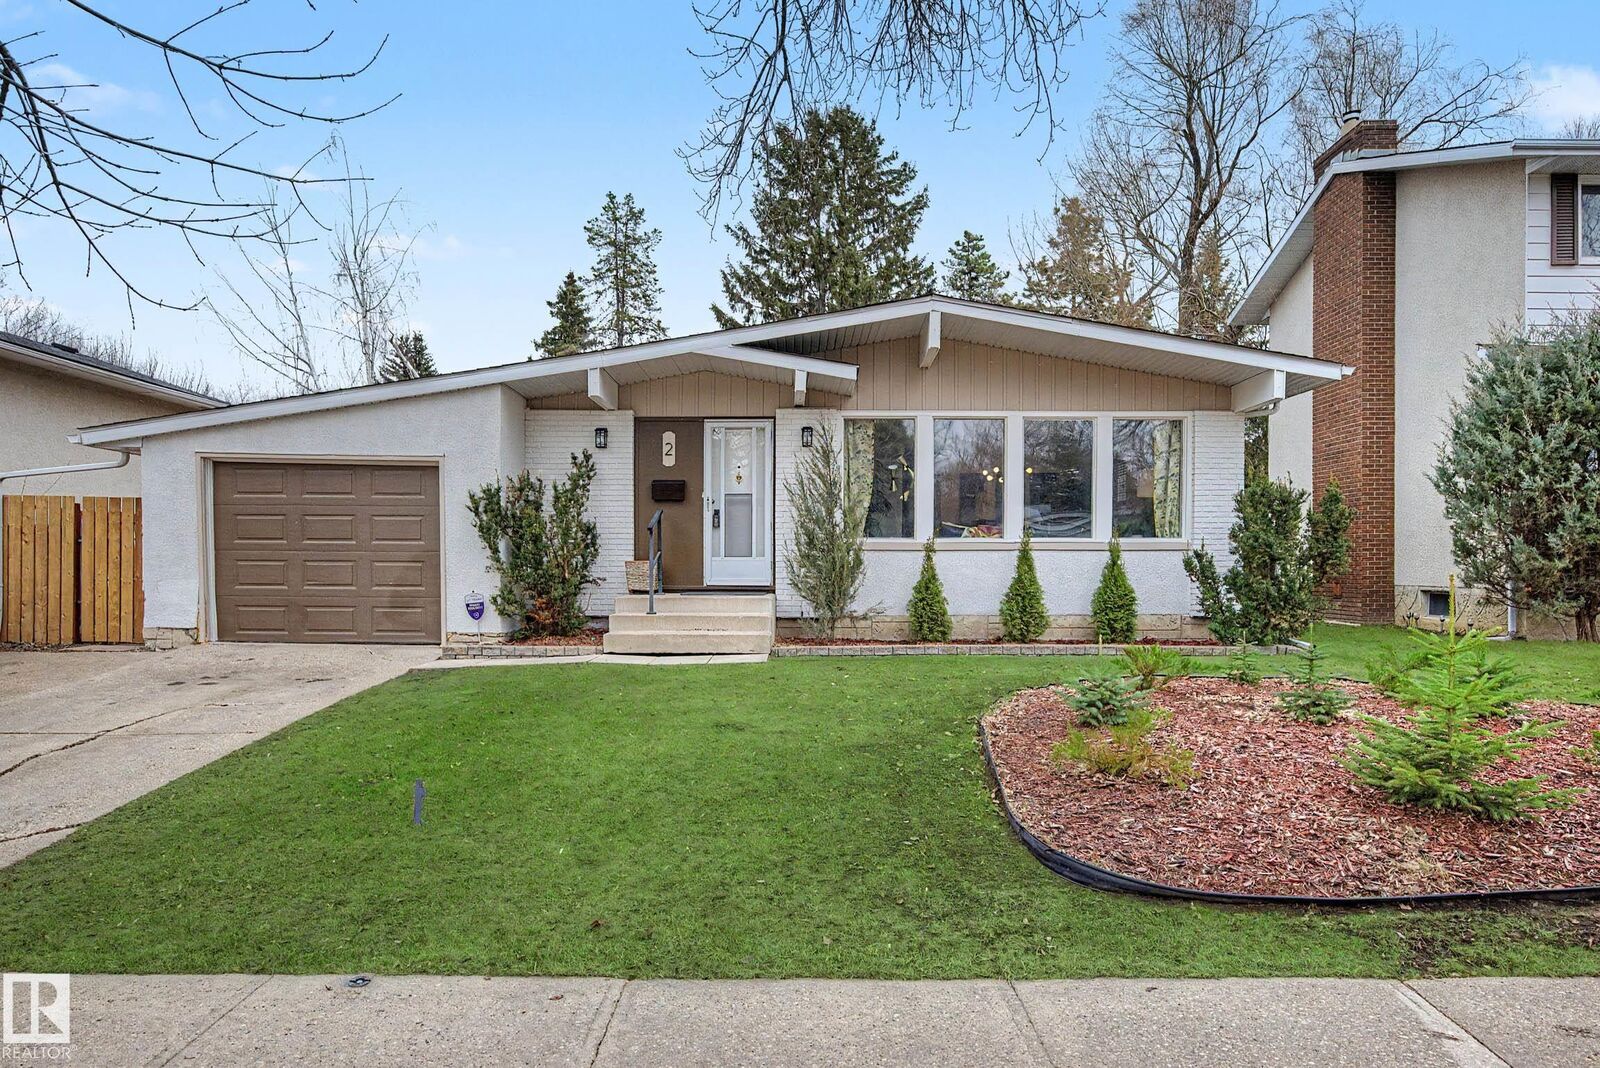
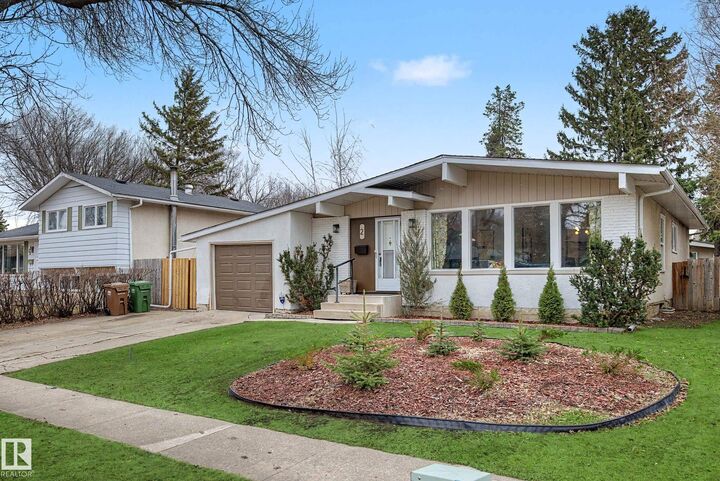
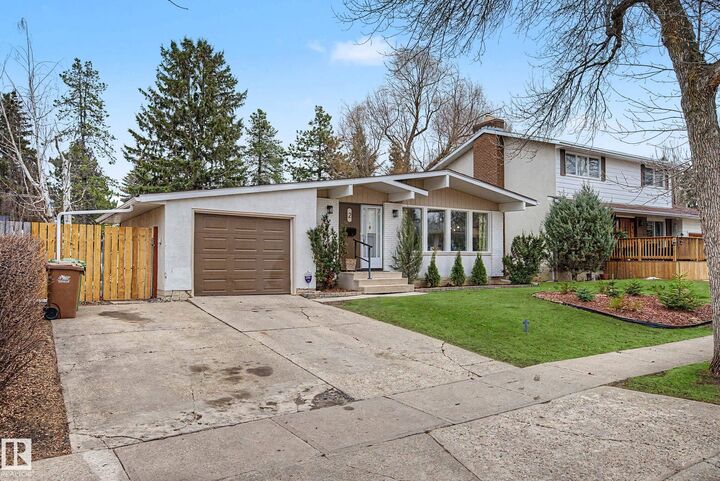
Curb appeal plus! 1275 sq ft bungalow on large lot on quiet street in Forest Lawn. 4 bedrooms /3 bathrooms, fully finished basement make this a move in friendly home as is,- huge potential to make it your own. Mid-century modern aesthetic with Vaulted /Beamed living and dining room, huge windows filling the space with light. Large kitchen with breakfast nook. Main floor 4 pce bathroom, primary bedroom w/3 pce ensuite bath, two secondary bedrooms make up the main floor. Back entry with direct access to the basement and the attached single garage. New shingles in 2025, new hot water tank in 2021, furnace serviced w/ new Blower/ capacitator Dec '25 Wide open space finished basement provide room for recreation room, games room, utility/laundry room, a 4th bedroom, and a den or storage room and a 2 pce bathroom. Huge yard features a large deck, firepit and huge open space for fun, games and the perfect yard to develop. Your dream to develop!
MLS®:
E4501719
E4501719
Catégorie
Single-Family Home
Single-Family Home
Année de Construction
1973
1973
Style
Bungalow
Bungalow
Listed By
Monte Gannon, Century 21 Masters
Source
REALTORS® Association of Edmonton
Dernière vérification Août 9 2026 à 5:39 AM GMT+0000
REALTORS® Association of Edmonton
Dernière vérification Août 9 2026 à 5:39 AM GMT+0000
Détails sur les salles de bains
- Salles de bains: 2
- Salle d’eau: 1
Caractéristiques Intérieures
- Amenities: Dishwasher-Built-In
- Amenities: Dryer
- Amenities: Garage Control
- Amenities: Stove-Electric
- Amenities: Washer
- Amenities: Garage Opener
- Amenities: Refrigerator
- Amenities: Storage Shed
- Additional Rooms: Game Room Laundry Room
Informations sur le lot
- Flat Site
- Low Maintenance Landscape
Caractéristiques de la propriété
- Foundation: Concrete Perimeter
Chauffage et refroidissement
- Forced Air-1
- Natural Gas
Informations sur les sous-sols
- Full
- Finished
Caractéristiques extérieures
- Toit: Asphalt Shingles
Informations sur les écoles
- Elementary School: Leo Nickerson
- Middle School: Sir Alexander Mackenzie
- High School: Paul Kane
Garage
- Single Garage Attached
Stationnement
- Single Garage Attached
Étages
- 2
Surface Habitable
- 1,275 pi. ca.
Disclaimer: Copyright 2024 REALTORS® Association of Edmonton IDX. Trademarks are owned or controlled by the Canadian Real Estate Association (CREA) and identify real estate professionals who are members of CREA (REALTOR®, REALTORS®) and/or the quality of services they provide (MLS®, Multiple Listing Service®). 8/8/26 22:39

